
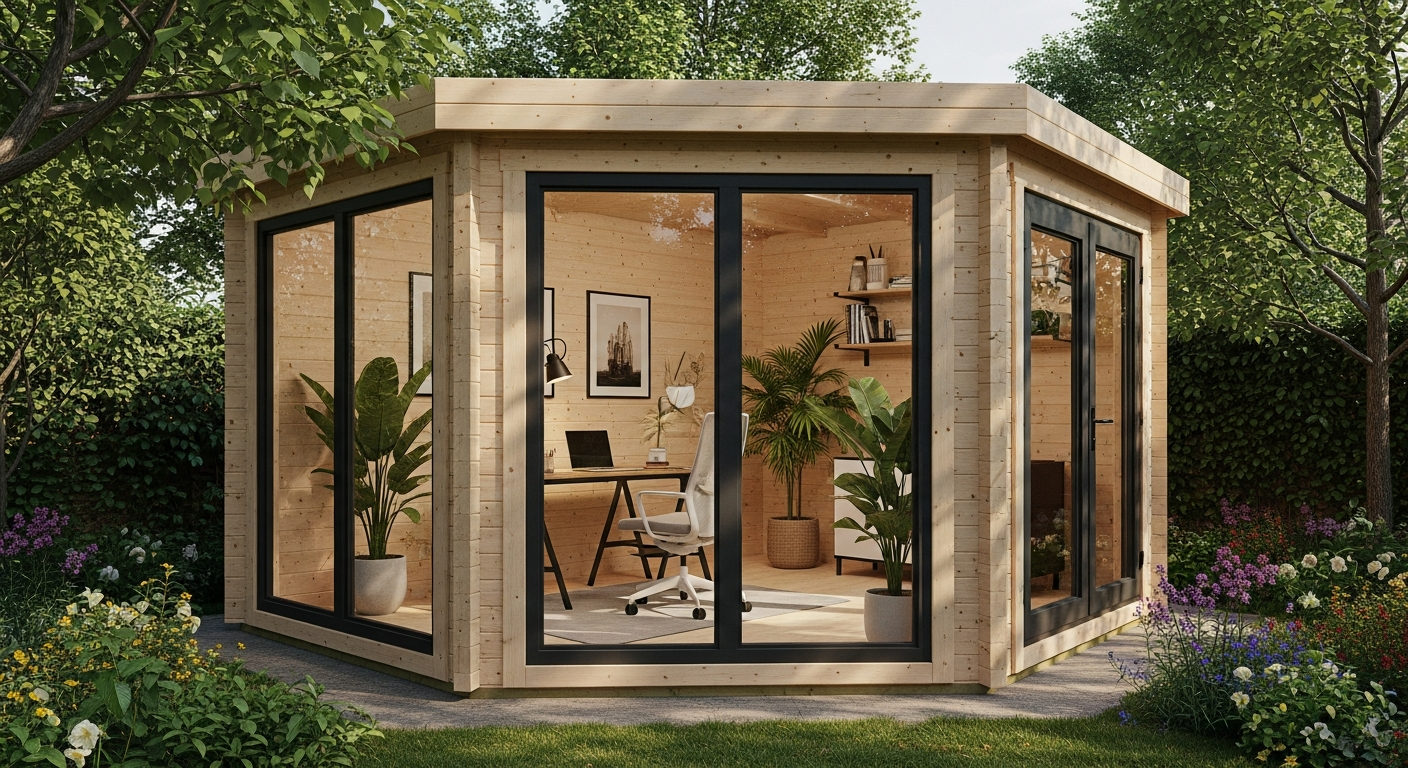
Discover how the BillyOh Fraya Pent Log Cabin creates the perfect garden office or hobby space. Explore design features, customization options, and real-world applications for modern homeowners.
Remote work has fundamentally shifted how we think about home life. With 38% of professionals now demanding a dedicated workspace at home, the pressure to carve out office space from already-cramped interiors has never been greater. Yet squeezing a functional office into a spare bedroom, corner of the kitchen, or cluttered study often means sacrificing comfort, privacy, and productivity.
Garden buildings offer an elegant escape from this dilemma. By repurposing overlooked outdoor space, you gain a fully functional work zone that separates professional duties from household distractions. The BillyOh Fraya Pent Log Cabin has emerged as the practical choice for homeowners who refuse to compromise on style or budget. Built from interlocking timber with a contemporary pent roof, it delivers aesthetic appeal alongside genuine durability—without the premium price tag that typically comes with quality garden structures.
Explore the BillyOh Fraya Pent Log Cabin and current deals from Garden Buildings Direct today.
This guide walks you through how the Fraya works as a workspace solution, examines its construction advantages, reveals customization options that fit your needs, and addresses the practical considerations every buyer should evaluate before ordering.
Creating the Ideal Garden Office with the BillyOh Fraya Pent Log Cabin
Why a dedicated garden office beats a spare bedroom or kitchen table setup
A spare bedroom that doubles as an office creates invisible boundaries that feel professional in theory but prove impractical in reality. You're still within your home, surrounded by laundry piles, unmade beds, and the psychological weight of domestic responsibilities. The kitchen table scenario is worse—you pack away your work each meal, interrupt your focus constantly, and struggle to maintain any sense of professional separation.
A garden cabin eliminates these friction points entirely. The physical distance between your home and workspace creates genuine psychological separation. You walk through your garden, close the cabin door, and enter a space where work happens—period. No household distractions compete for your attention. No family members interrupt your video calls. No lingering sense that you should be tackling chores instead of focusing on deadlines.
How the Fraya's modern pent design maximizes usable interior space and headroom
The BillyOh Fraya's pent roof architecture delivers more than visual appeal. Unlike traditional pitched roofs, the pent design creates higher headroom along the length of the cabin, which translates to a more spacious, less claustrophobic interior. This matters more than you'd think when you're spending eight hours a day working in the space.
The sloped single roof surface also improves water drainage and creates a streamlined silhouette that complements contemporary gardens. Visually, it looks modern and intentional rather than like a quaint countryside cottage. The design philosophy here is practical sophistication—form follows function, and the result is a workspace that feels genuinely suitable for professional work.
Temperature regulation benefits of timber construction for year-round comfort
Timber provides natural insulation that outperforms many other materials. The interlocking construction in the Fraya creates multiple layers of material that trap air and regulate internal temperatures more effectively than metal or plastic alternatives. During winter months, this means your cabin stays warmer longer. Summer performance is equally valuable—timber reflects heat rather than absorbing it, keeping the interior cooler without requiring heavy-duty air conditioning.
This natural temperature regulation reduces your reliance on external heating or cooling solutions, which saves money and extends the usable seasons for your workspace. Early spring and late autumn become genuinely comfortable working periods rather than uncomfortable stretches you'd rather avoid.
Natural light considerations and window placement for productivity
Productivity research consistently shows that natural light boosts mood, alertness, and work output. Windows in your cabin aren't decorative extras—they're essential to your long-term satisfaction with the space. The Fraya's customizable window options let you control how much light floods your workspace, and where it enters.
Consider your typical work schedule before finalizing window placement. If you work morning hours, east-facing windows deliver energizing morning light. Afternoon focus sessions benefit from north-facing natural light that won't create screen glare. The ability to customize window configuration means you can design your cabin around your actual work patterns, not generic assumptions.
Design & Construction Features That Set the Fraya Apart
Modern pent roof architecture: contemporary aesthetics meets practical water drainage
The pent roof design represents a deliberate move away from traditional garden building aesthetics. Instead of a pitched roof that channels water down two slopes, the Fraya uses a single sloped surface. Water runs off efficiently in one direction, reducing stress on the structure and minimizing pooling that can damage roofing materials over time.
This architectural choice also reduces the amount of roofing material needed, which contributes to the competitive pricing. You're getting a more efficient design, not a compromise on quality—the engineering actually works better than more complex roof systems.
Interlocking timber construction: how it provides structural integrity without compromise
The BillyOh Fraya uses interlocking timber logs, where each horizontal piece locks into vertical corner posts and adjacent logs. This method distributes weight evenly and creates a structure far more rigid than simple butted joints would provide. Interlocking also minimizes gaps and movements as timber naturally expands and contracts with seasonal changes.
The construction method means your cabin remains structurally sound for years, provided basic maintenance happens regularly. The timber won't separate at joints, and the walls won't develop gaps that admit wind or weather.
Tongue and groove cladding benefits for walls, flooring, and roofing
Tongue and groove construction interlocks individual planks so tightly that weather sealing is far superior to simple board-on-board assembly. The tongue of one plank fits into the groove of the next, creating overlapping layers that shed water effectively. This applies to walls, flooring, and roofing materials throughout the Fraya.
For your workspace, this means consistent protection against moisture penetration. Damp interiors quickly become uncomfortable places to work—you'll notice condensation on windows, musty smells, and eventual mold issues. Tongue and groove design prevents these problems from developing.
Weather resistance capabilities and protection against UK climate conditions
The UK's unpredictable weather—frequent rain, freezing temperatures, and occasional high winds—demands robust protection. Timber naturally resists these conditions better than people assume, but the Fraya's construction details ensure genuine durability. The overlapping cladding sheds water consistently. The interlocking structure distributes wind loads without stress concentration at weak points.
Regular timber treatment (typically recommended annually or biannually) maintains weather resistance. Many buyers find that applying timber stain or sealant becomes a satisfying maintenance task rather than a burden—it keeps your investment looking fresh and extends its lifespan considerably.
Discover how to customize your BillyOh Fraya with upgrades that enhance durability and performance.
Customization Options to Match Your Vision & Budget
Selecting timber thickness: entry-level vs. premium specifications explained
The BillyOh Fraya comes in multiple configurations, with timber thickness being the primary specification that affects price. Entry-level models use thinner timber—typically 28mm or 34mm—which keeps costs down but offers less insulation and durability over extended periods. Premium specifications jump to 44mm or thicker, providing substantially better weather resistance, superior insulation, and longer expected lifespan.
The price difference between entry-level and premium is meaningful—often several hundred pounds. Whether the upgrade justifies the cost depends on your timeline and budget. If you're planning to use your cabin for 10+ years and need year-round comfort, premium timber thickness makes financial sense. For shorter-term use or occasional hobby space, entry-level specifications represent better value.
Window placement and size variations for different workspace needs
Standard configurations typically include a couple of modest windows, but Garden Buildings Direct offers variations. More windows flood the interior with natural light but reduce wall space for shelving or storage. Fewer, larger windows create dramatic focal points while maintaining flexibility for furniture arrangement.
If you're setting up a dedicated office, prioritize windows positioned to deliver natural light to your desk without creating screen glare. Artist studios and creative spaces benefit from north-facing light that remains consistent throughout the day. Workshop spaces might prioritize versatility over specific light requirements.
Door configuration choices: single, double, or sliding options
The entry point to your cabin affects how you use the space and how it looks from your garden. Single doors are the default and work well for most applications. Double doors create a grander entrance and allow easier movement of large furniture during setup. Sliding doors save space if your cabin sits close to pathways or garden features.
Functionally, single doors are adequate for most remote workers. The choice becomes more significant if you're using the space for creative work where you might move materials and finished pieces in and out frequently.
Roofing material upgrades available through Garden Buildings Direct
Standard roofing uses felt or basic shingles. Premium upgrades include rubber roofing or high-quality shingles that last longer and require less maintenance. If your garden area experiences particularly heavy rainfall or you're concerned about long-term durability, roofing upgrades are genuinely worthwhile.
Better roofing materials reduce the frequency of repairs and reseal treatments. Over 10+ years, the upgrade cost is recouped through reduced maintenance headaches and extended lifespan.
Real-World Applications Beyond the Home Office
Artist studios and maker spaces: providing dedicated creative environments
The Fraya works equally well as an artist studio or maker space. Painters, sculptors, and crafters need dedicated environments where work-in-progress projects can remain untouched, where materials don't migrate through the household, and where natural light supports detailed creative work. The cabin provides all of this.
Window configuration becomes important here—north-facing light is preferred by visual artists because it remains consistent and shadowless throughout the day. Workshop layouts benefit from sturdy flooring and robust construction that can handle the movement and activity creative work demands.
Hobby workshops for woodworking, crafts, or DIY projects
Woodworkers, model builders, and DIY enthusiasts need dedicated space where projects remain in progress without disrupting household life. The Fraya's solid construction handles workshop demands—you can install workbenches, tool storage, and equipment without worrying about structural compromise. Timber construction actually works in your favor here, as you can easily install hooks, shelves, and mounting systems directly into the walls.
Ventilation becomes relevant for workshop use. If you're working with paints, stains, or adhesives that produce fumes, ensuring adequate window ventilation is important. The cabin's customizable window options let you design for proper air circulation.
Additional storage solutions without sacrificing garden aesthetics
Some buyers use the Fraya primarily as premium storage—organized shelving for garden equipment, seasonal items, or hobby supplies that would otherwise clutter the home. Unlike utilitarian garden sheds, the modern pent design looks intentional rather than like you've squeezed storage into a corner. It becomes an architectural feature rather than a functional compromise.
Storage-focused configurations prioritize internal wall space over windows, though even storage spaces benefit from some natural light for visibility and psychological brightness.
Guest accommodation or glamping-style retreat space
Adding a bed, basic furniture, and heating transforms the cabin into guest accommodation. The solid timber construction provides genuine comfort compared to cramped guest rooms or converted spaces. Guests feel accommodated rather than inconvenienced, and you maintain household privacy by having a dedicated guest space.
Some buyers use their cabins as weekend retreat spaces—a quiet sanctuary for reading, writing, or simple restoration. The separation from household activity and technology becomes the primary benefit.
What Buyers Need to Know Before Purchasing
Delivery timelines and logistics planning for your installation
Garden Buildings Direct publishes estimated delivery timelines, but these vary seasonally. Summer demand can extend timelines, while winter often brings faster delivery. Plan your installation around these realities. You'll need clear access for delivery vehicles—measure your garden gates and pathways to confirm the delivery truck can reach your installation site.
Coordinate with the delivery team on exact timing. Most buyers choose to be present during delivery to oversee placement and immediately identify any transport damage.
Build quality consistency across different price points and specifications
Entry-level specifications occasionally show build quality inconsistencies—slightly rough edges, minor timber imperfections, or occasional assembly gaps. These don't affect functionality but might frustrate buyers expecting flawless finish. Premium specifications generally exhibit tighter tolerances and more careful finishing. If you're sensitive to visible imperfections, budgeting for premium specifications is worthwhile.
This isn't a flaw with the BillyOh brand specifically—it's an industry reality that budget products occasionally show cost-cutting in finishing details.
Assembly requirements and whether professional installation is recommended
The Fraya requires assembly. Garden Buildings Direct provides instructions, and many buyers handle assembly themselves—it's labor-intensive but manageable if you're reasonably handy. Others prefer professional installation, which Garden Buildings Direct sometimes offers as an add-on service.
Assembly typically takes two people working over a full day or two. If you're uncomfortable with the commitment or lack the necessary tools, professional installation removes the hassle.
Component checks upon delivery—what to inspect before starting assembly
Inspect all components immediately upon delivery before the driver departs. Confirm you've received all major pieces—corner posts, wall sections, roof panels, flooring components, and any hardware. Check for visible transport damage. Note any missing items or damage on the delivery paperwork—this documentation is essential if you need to file claims.
Many buyers have reported mixed experiences with missing components or damage claims, so meticulous inspection upfront prevents frustration later.
Making Your Garden Cabin Investment Work Harder
Insulation upgrades that justify their cost through energy savings
Standard Fraya cabins provide decent insulation through timber thickness alone, but dedicated insulation upgrades substantially improve year-round comfort. Cavity wall insulation or roof insulation reduces heating requirements during winter, which translates to meaningful cost savings if you're using the cabin as a full-time workspace.
For occasional use, standard insulation suffices. For daily workspace use, insulation upgrades pay for themselves within a few heating seasons.
Heating solutions for year-round workspace comfort
Winter working demands heating. Options include portable electric heaters (simplest but inefficient), wall-mounted heating panels, or installing a small wood-burning stove (more complex but genuinely cozy). Your choice depends on how seriously you'll use the cabin during cold months and whether you have electrical access outside.
Electric heating is the easiest installation path and works well for seasonal use. If you're committing to year-round work in your cabin, investing in proper heating infrastructure makes the space genuinely comfortable rather than merely usable.
Electrical wiring and lighting setup for productivity
Running electrical power to your cabin requires planning. Some buyers use heavy-duty extension cords from the house as a temporary solution. Others invest in proper installation by a qualified electrician, which involves burying conduit and running dedicated circuits. Proper installation is safer and more professional if this is your permanent workspace.
Lighting deserves equal attention. Combine natural window light with additional task lighting at your desk. LED panels or overhead fixtures ensure you're not squinting during overcast winter days.
Furniture selection that maximizes limited cabin space
Cabin interiors are smaller than traditional home offices, so furniture selection matters. Opt for compact desks with built-in storage. Wall-mounted shelving maximizes storage without consuming floor space. A well-chosen chair becomes your primary investment—comfort over eight working hours justifies choosing quality.
Vertical storage (shelves, pegboards, wall cabinets) beats horizontal clutter. Multifunctional furniture does double duty. The goal is a workspace where everything has a purpose and nothing feels cramped.
Your Garden Workspace Awaits
The BillyOh Fraya Pent Log Cabin represents more than just a garden building—it's the solution to reclaiming your home's interior while creating a workspace that actually suits how you live. Its modern design, robust timber construction, and flexible customization options adapt to everything from full-time remote work to weekend creative retreats. The pricing is genuinely competitive, discounts are substantial, and the value proposition stands stronger than pricier alternatives.
Success with this investment hinges on doing your homework upfront. Review specifications carefully, budget for upgrades that matter to your use case, and don't rush the ordering process. Pay attention to delivery logistics and inspect components thoroughly upon arrival. These steps prevent frustration and ensure your cabin delivers the benefits you're expecting.
Start today by measuring your available garden space, clarifying your primary use case, and exploring current deals through Garden Buildings Direct. Your future self—working productively in your own garden sanctuary, free from household distractions—will genuinely appreciate the choice you make now.